What does an office fit-out cost per square metre in Melbourne?

Most Melbourne office fit-outs land between $450 and $2,800 per square metre ex-GST — an enormous spread that comes down to specification and what the rate actually includes. The first question is never the rate; it is whether you are being quoted construction only or a turnkey delivery.
The short answer, and why the range is so wide
A Melbourne office fit-out is priced per square metre, and the rate moves with specification rather than size. Most tenancies land somewhere between $450 and $2,800 per square metre ex-GST. That is an enormous spread for a single number, and the reason is not that builders disagree about the work – it is that they disagree about what the number includes.
Two quotes can both be honest and still sit $700 per square metre apart, because one is pricing construction only and the other is pricing a turnkey delivery with design, project management and furniture folded in. Before comparing anything, establish which of those you are being quoted.
| Specification | Construction only | Turnkey (incl. design, PM, furniture) |
|---|---|---|
| Basic refurbishment | $450 – $800/m² | $700 – $1,100/m² |
| Mid-range fit-out | $800 – $1,500/m² | $1,200 – $2,000/m² |
| Premium build | $1,500 – $2,800/m² | $2,200 – $3,500/m² |
| Warehouse / industrial office | $800 – $1,500/m² | $1,100 – $1,800/m² |
A basic refurbishment is paint, carpet, minor partition changes and reuse of most existing services and furniture – typical for a short lease or a business that needs a presentable office without structural work. A mid-range fit-out adds new flooring, partitions, workstations, lighting upgrades, some joinery and data cabling to suit a new layout, and it is where most 50 to 300 square metre Melbourne offices land. A premium build means custom joinery throughout, glass-fronted meeting rooms, acoustic treatment, feature ceilings and AV integration.
What a per-square-metre quote actually includes
This is the single most useful question to ask, and the one most tenants skip. The per-square-metre figure is a planning tool, not a product. Ask any prospective builder to state in writing which of the following sit inside the rate:
- Design and documentation – concept, space planning, construction drawings, and any consultant fees for services or acoustics.
- Project management – site supervision, trade coordination, programme management, building manager liaison.
- Building permit and compliance – permits, essential safety measures, disability access, any fire services modifications.
- Furniture – workstations, task seating, meeting and breakout furniture. Frequently 15 to 25 per cent of a mid-range budget, and frequently excluded from the headline rate.
- Technology – data cabling, AV, access control, and the electrical work those systems demand.
- Make good – the reinstatement obligation at the end of your current lease, which is a separate cost and almost never inside a fit-out rate.
A quote that excludes four of those six will always look cheaper. It is not cheaper; it is smaller.
Cat A and Cat B – who pays for what
Melbourne commercial leasing runs on a two-layer convention that determines how much of the fit-out you actually fund.
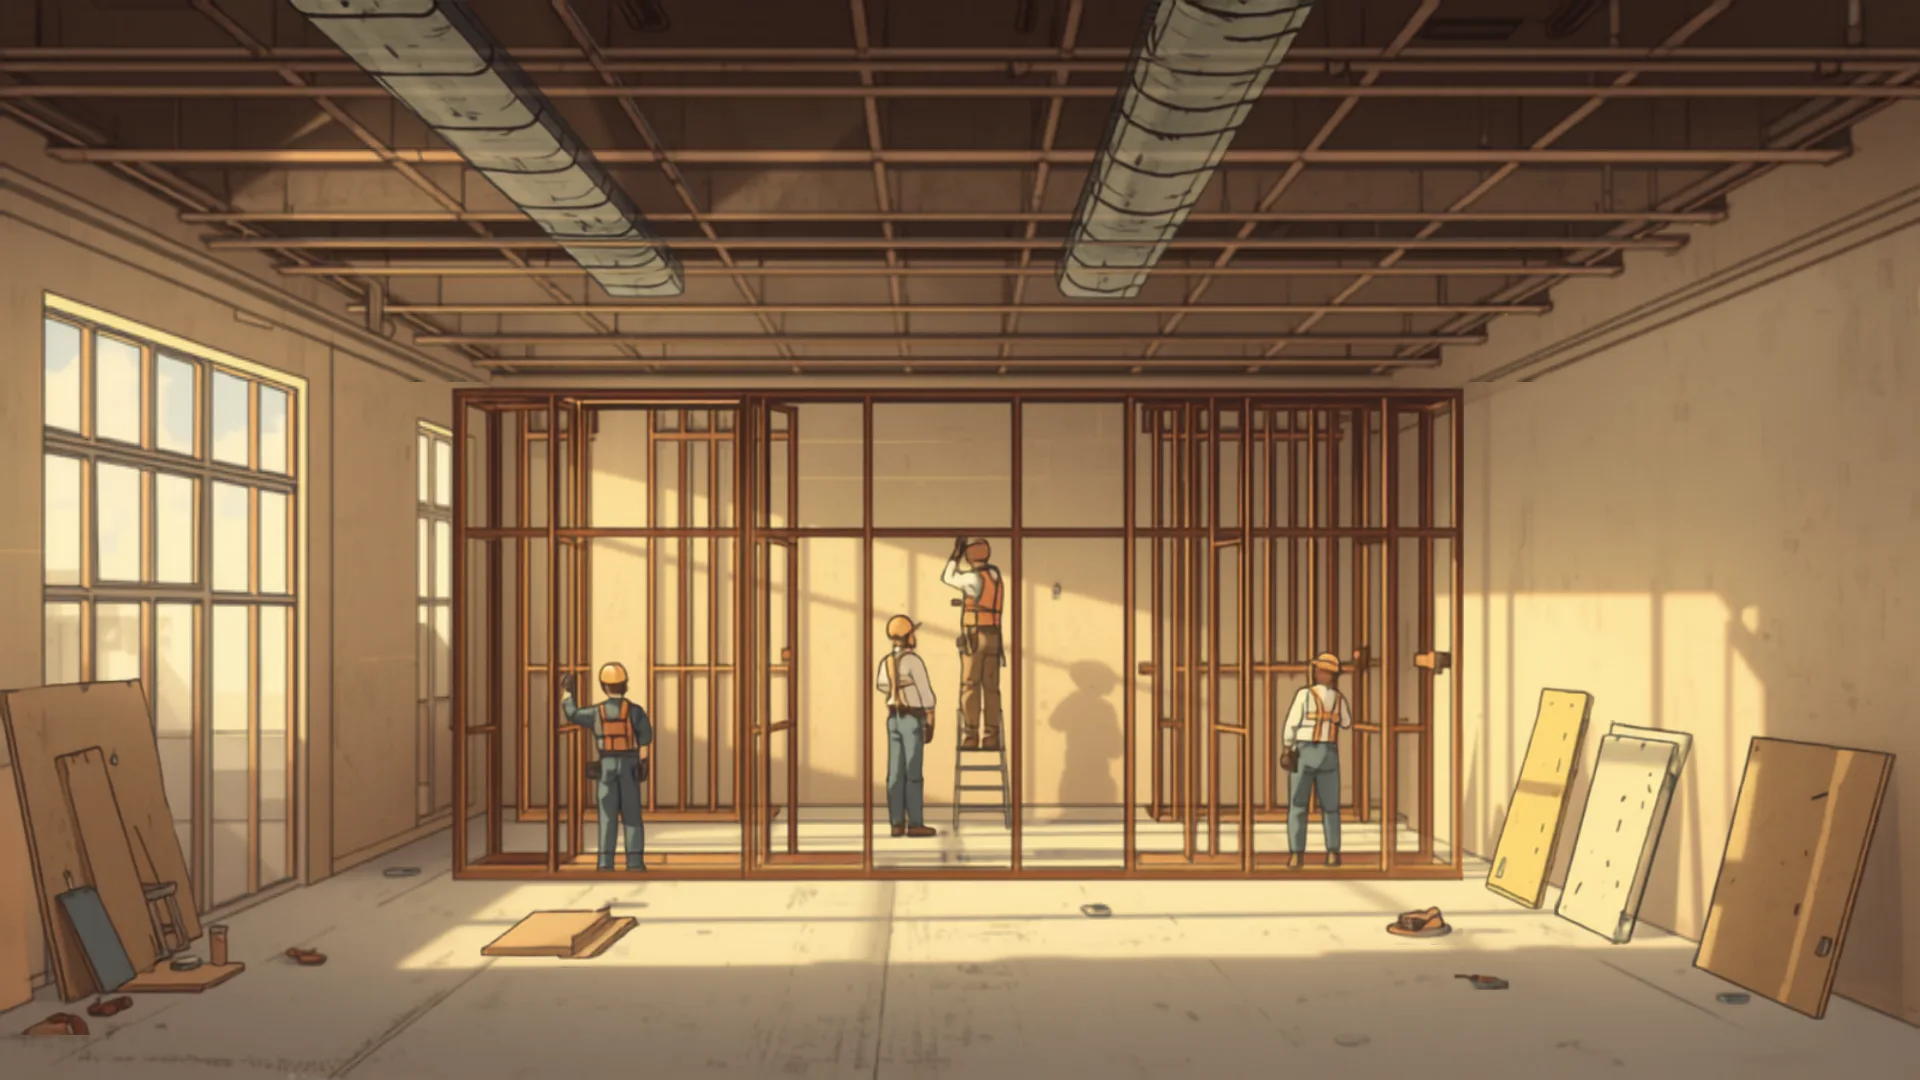
A Cat A fit-out delivers the base building to a usable standard: mechanical services, ceilings, lighting, basic finishes, fire and life safety. It is a blank, code-compliant floor. Landlords commonly provide Cat A as part of the deal, either built or as a cash contribution.
A Cat B fit-out is the tenant-specific layer on top: partitions and meeting rooms, workstations, joinery, reception, kitchen, branding, and any specialist requirement your business runs on. Cat B is the tenant's cost, and it is the layer the rates above are really describing.
Two practical consequences. First, a tenancy advertised as "fitted" may be Cat A only, which is a long way from ready to occupy. Second, a landlord contribution is a negotiating lever with real money attached – in a soft market it is often easier to win a larger fit-out contribution than a rent reduction, because the landlord protects the headline rent on their asset while still getting you into the space.
A worked example: 200 square metres, mid-range
Indicative figures for a 200 square metre inner-suburban tenancy, two meeting rooms and a quiet room, warm shell condition, ex-GST:
| Element | Indicative cost |
|---|---|
| Demolition and strip-out of previous tenancy | $8,000 – $12,000 |
| Partitions – two meeting rooms, one quiet room | $15,000 – $22,000 |
| Flooring throughout | $12,000 – $20,000 |
| Electrical, data and lighting | $18,000 – $30,000 |
| Joinery – kitchen and reception | $18,000 – $32,000 |
| Painting, ceiling patching, finishes | $10,000 – $18,000 |
| Mechanical adjustments to new layout | $8,000 – $16,000 |
| Design, permits and project management | $9,000 – $12,000 |
| Total before furniture | $98,000 – $162,000 |
You're in.
A local contractor will be in touch about your job. No spam, no middleman.
That is roughly $490 to $810 per square metre before furniture, and $610 to $1,035 with furniture included. Your numbers will differ – but the shape of the breakdown rarely does, and it shows why a single headline rate hides more than it reveals.
What pushes a Melbourne rate up
Five conditions account for most of the overruns we see quoted on Melbourne tenancies.
CBD building access. Towers restrict trade hours, require loading dock bookings, and demand lift and lobby protection. Individually these are small; on a mid-size fit-out they can add $5,000 to $15,000. Properties in the eastern suburbs and industrial precincts are materially easier and cheaper to work in.
A raw or cold shell. If the tenancy has no ceiling grid, no distributed services and no floor covering, you are funding the Cat A layer as well as your own. That can double the scope against an equivalent warm shell.
Older building stock. Melbourne has a deep inventory of pre-1990 commercial buildings. Asbestos registers, non-compliant existing services and structures that will not take modern loads all surface after demolition, not before – which is why a contingency is not optional.
Programme compression. If the space must be ready in two weeks rather than six, you pay for after-hours labour, expedited manufacturing and priority scheduling.
Enclosed offices. Every private office needs partitions, a door, its own lighting zone and often its own mechanical outlet. Open-plan is consistently cheaper per person than a cellular layout, and the gap widens as headcount rises.
Where the rate comes down
Larger projects usually cost less per square metre, not more, because fixed costs – design, project management, freight, site establishment – spread across more floor area. A partially fitted tenancy where the previous tenant left serviceable partitions, carpet and a working kitchen removes scope before you start. Reusing furniture in good condition, or hiring for a short lease term, takes a quarter off the upfront spend without touching the build.
The most expensive decision is also the earliest one: signing a lease before pricing the fit-out. The base building condition, the landlord contribution and the make good clause on your outgoing premises all move the real number by more than any finish selection will. Getting a builder to look at the space before you commit saves money far more often than it costs.
Comparing quotes on a like-for-like basis
Ask every builder for the same three things: a scope schedule listing inclusions and exclusions line by line, a provisional sums list showing where the price is an allowance rather than a fixed cost, and a programme with the dates the site must be available. Quotes that decline to separate provisional sums from fixed costs are not quotes; they are estimates wearing a quote's clothing.
Then check the exclusions against the six items in the list above. In our experience the difference between the cheapest and dearest quote on a Melbourne office fit-out is more often a difference in scope than a difference in margin.
Frequently asked questions
What does a basic office fit-out cost in Melbourne?
A basic refurbishment — paint, carpet, minor partition changes and reuse of existing services and furniture — runs $450–$800 per square metre for construction only, or $700–$1,100 per square metre delivered turnkey. It suits a short lease or a business that needs a presentable office without structural work.
What is actually included in a per-square-metre quote?
It varies enormously, which is why two honest quotes can sit $700 per square metre apart. Ask the builder to state in writing whether design and documentation, project management, permits and compliance, furniture, technology and data cabling sit inside the rate. A quote that excludes four of those six is not cheaper — it is smaller.
Cat A or cat B - which one am I paying for?
Cat A is the base building layer — mechanical services, ceilings, lighting and basic finishes — and is commonly provided by the landlord, either built or as a cash contribution. Cat B is the tenant-specific layer on top: partitions, meeting rooms, workstations, joinery, reception and kitchen. Cat B is the layer you fund, and it is what published fit-out rates are really describing.
← Back to melbourne commercial fit-out hub